ADU 612 Detached ADU · 612 sq ft · two-story · 1 bed · 1 bath
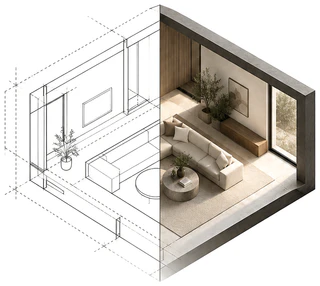
Rendered from its floor plan. I do the same for your plans.
Images like these · Stills · $750 up to 1,200 sq ft (5–6 images)
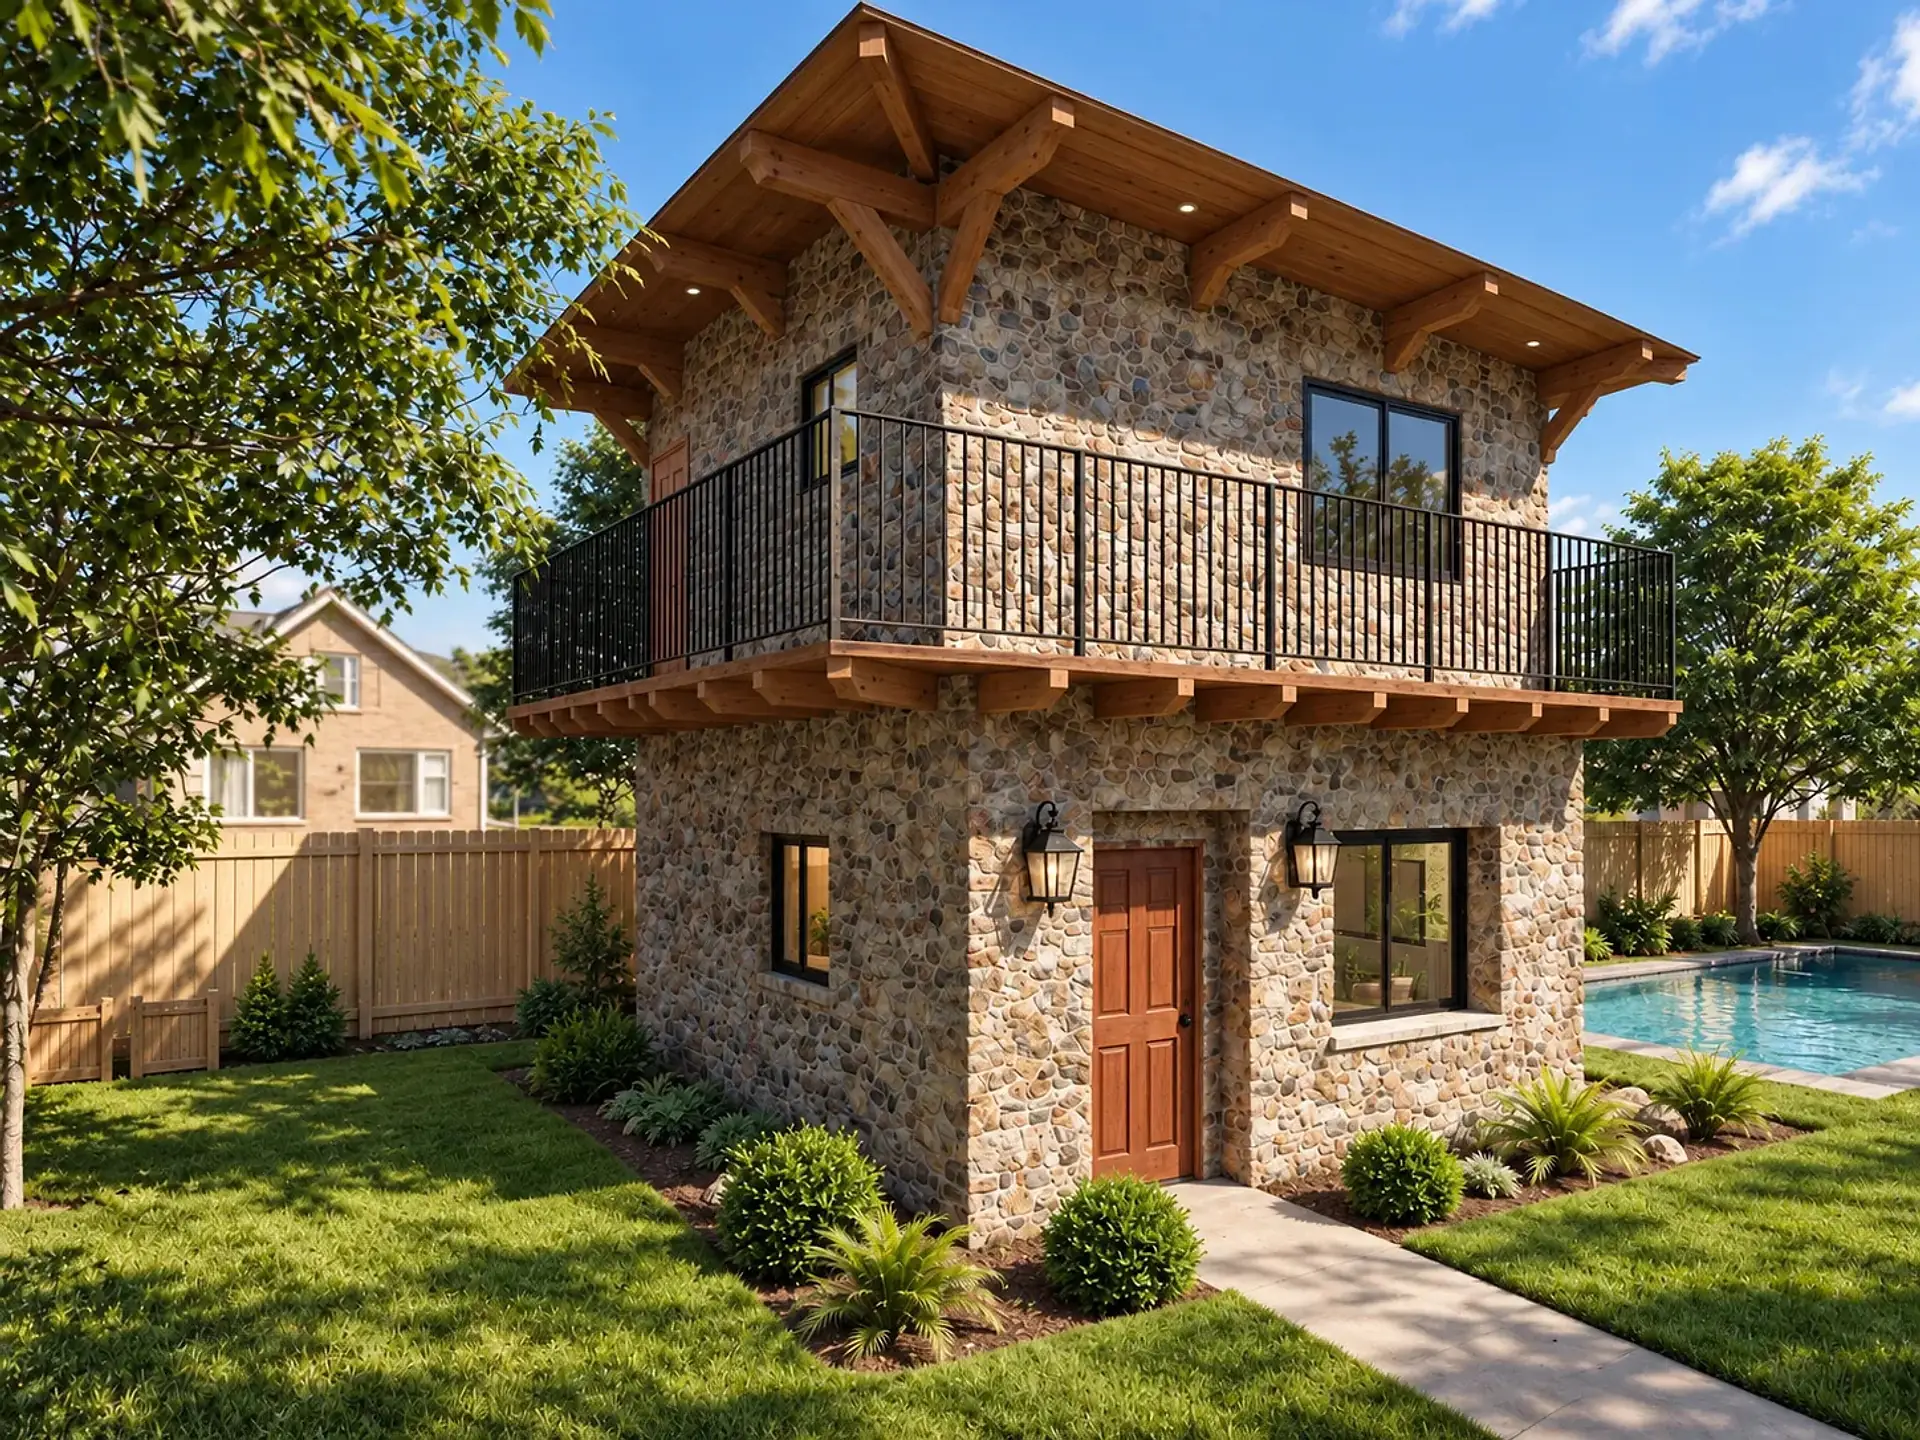
ADU 612 · Rendering
Two stories: kitchen and great room below, the bedroom and bath above, with a deck on two sides.
- Plan
- Detached ADU · 612 sq ft · two-story · 1 bed · 1 bath
- Delivered
- 11 stills
- Source
- Plans © Ennis Builders · shown with permission
The nine interior views in a second finish package, Forest Velvet.
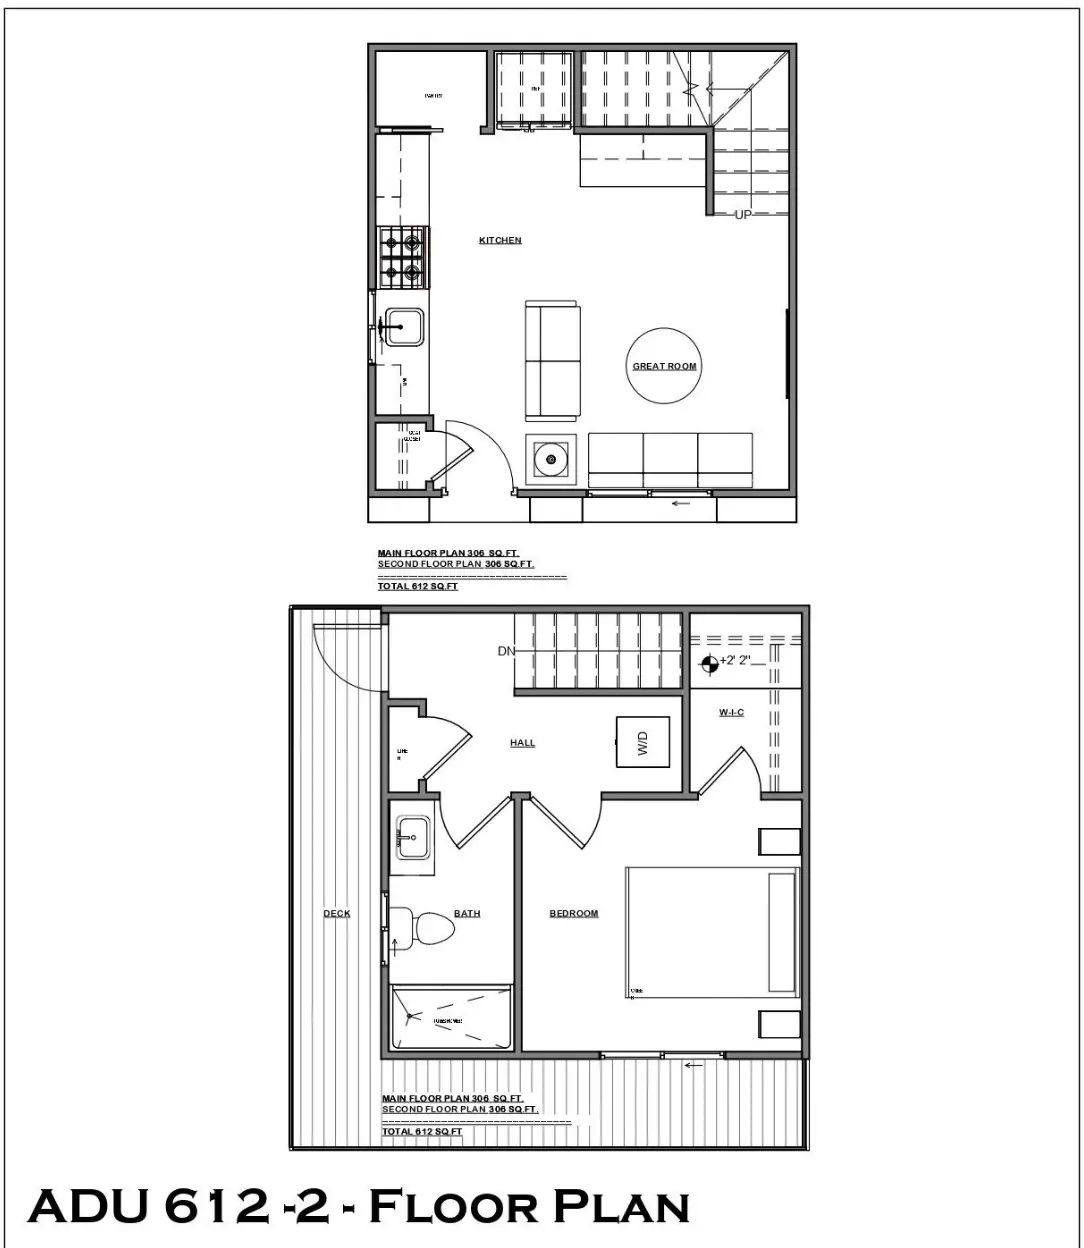
Compare the finishesThe plan — Main and second floor, 612 sq ft
Renders are a representation, not a measured drawing. The plans and the selections are what get built.
The floor plan these renders were made from.
If a render doesn't match your plans, I fix it free. You approve the stills before you pay the rest.
Read from the plan
From the plan
Two floors of 306 sq ft. Downstairs: the kitchen in one run along the side wall, the pantry, fridge and a built-in across the back, the stair up beside them, and the great room at the front with the entry door and a coat closet. Upstairs: a hall with a linen closet and the washer and dryer, the bath, and the bedroom with a walk-in closet, opening onto a deck that wraps two sides.
Not on the floor plan
Cabinet, floor and stone finishes, the look of the furniture, the pool and yard, and the light.
Matches the plan
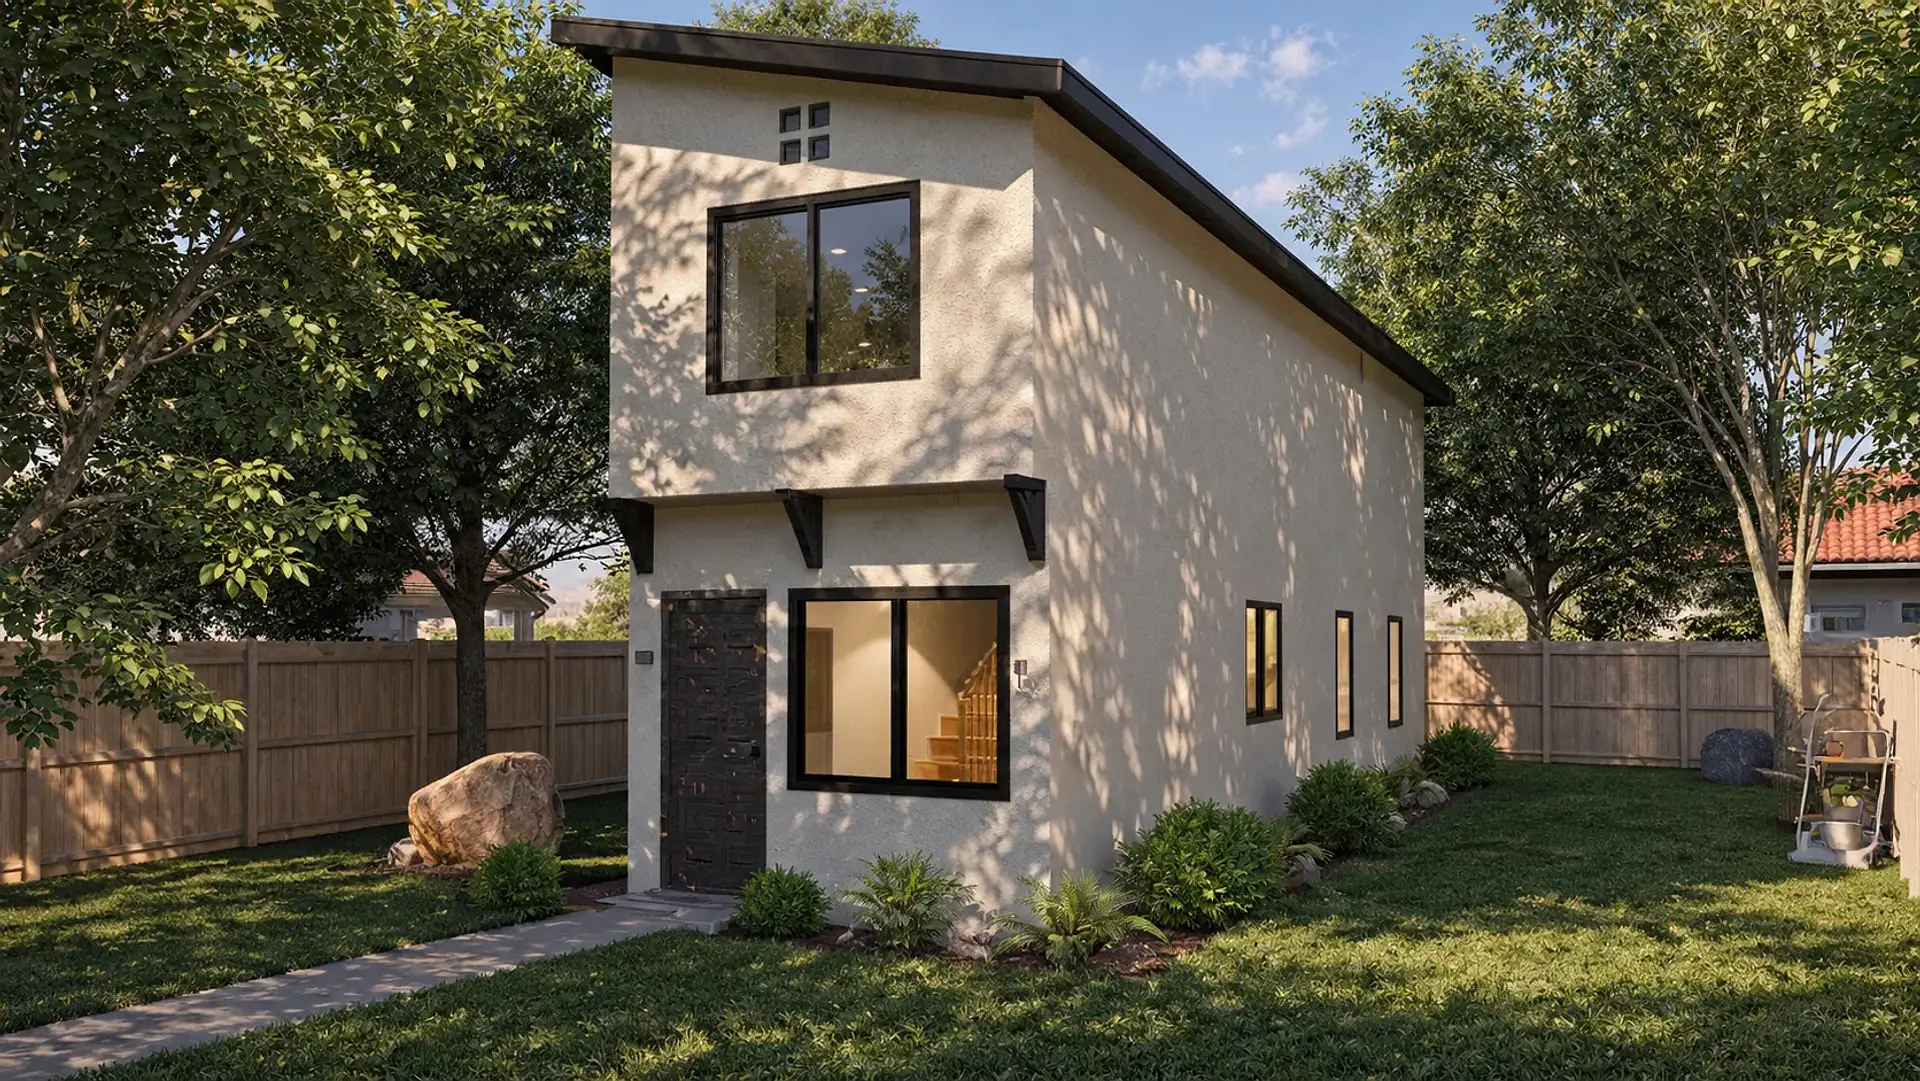
In the cover: the deck across the front and down one side, the upstairs door onto it from the side, and the bedroom’s wide window at the front. In the kitchen: one run along the side wall with the range beside the sink, the pantry’s pocket door, and the fridge in its niche beside the built-in. Upstairs: the bath and bedroom doors side by side off the hall, the washer and dryer open at its end, the walk-in closet door swinging in, and in the bath, the toilet under the window with the shower at that end of the tub.
Images — 10
A second finish package
Forest Velvet
The same plan and the nine interior views, in a second finish package: dark and moody. The layout is unchanged: every wall, window, door, cabinet and fixture, and every piece of furniture, is where it was. Only the finishes differ. I checked each view against its original.
A second finish package like this · Plan variant · $350 up to 1,200 sq ft
- Kitchen
- Deep black-green cabinets with unlacquered-brass bar pulls, white Calacatta marble counters and a marble slab backsplash, an unlacquered-brass faucet, and a vintage runner in oxblood, ink blue and dark green.
- Walls, floors
- Deep forest-green walls and trim, deep charcoal in the bedroom. Oak planks stained a deep espresso brown, with honed marble tile in the bath.
- Great room
- The sofa by the kitchen and the chair in oxblood velvet, the long sofa in emerald velvet, dark walnut tables and console, and a vintage Persian-style rug.
- Bedroom
- The bed in oxblood velvet with olive and charcoal bedding, walnut nightstands with brass lamps under pleated shades, and a vintage rug.
- Bath
- Glossy bottle-green zellige around the tub, a black-green vanity with a marble top, and brass fittings.
Forest Velvet — 9
Free consultation
Let’s go through your plans.
A free call to go through your plans and what you need. I reply within one business day; you get a price and a delivery date. No commitment.