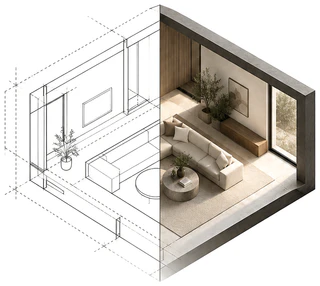
ADU 730 Detached ADU · 730 sq ft · two-story · 2 bed · 2 bath
Rendered from its floor plan. I do the same for your plans.
Images like these · Stills · $750 up to 1,200 sq ft (5–6 images)
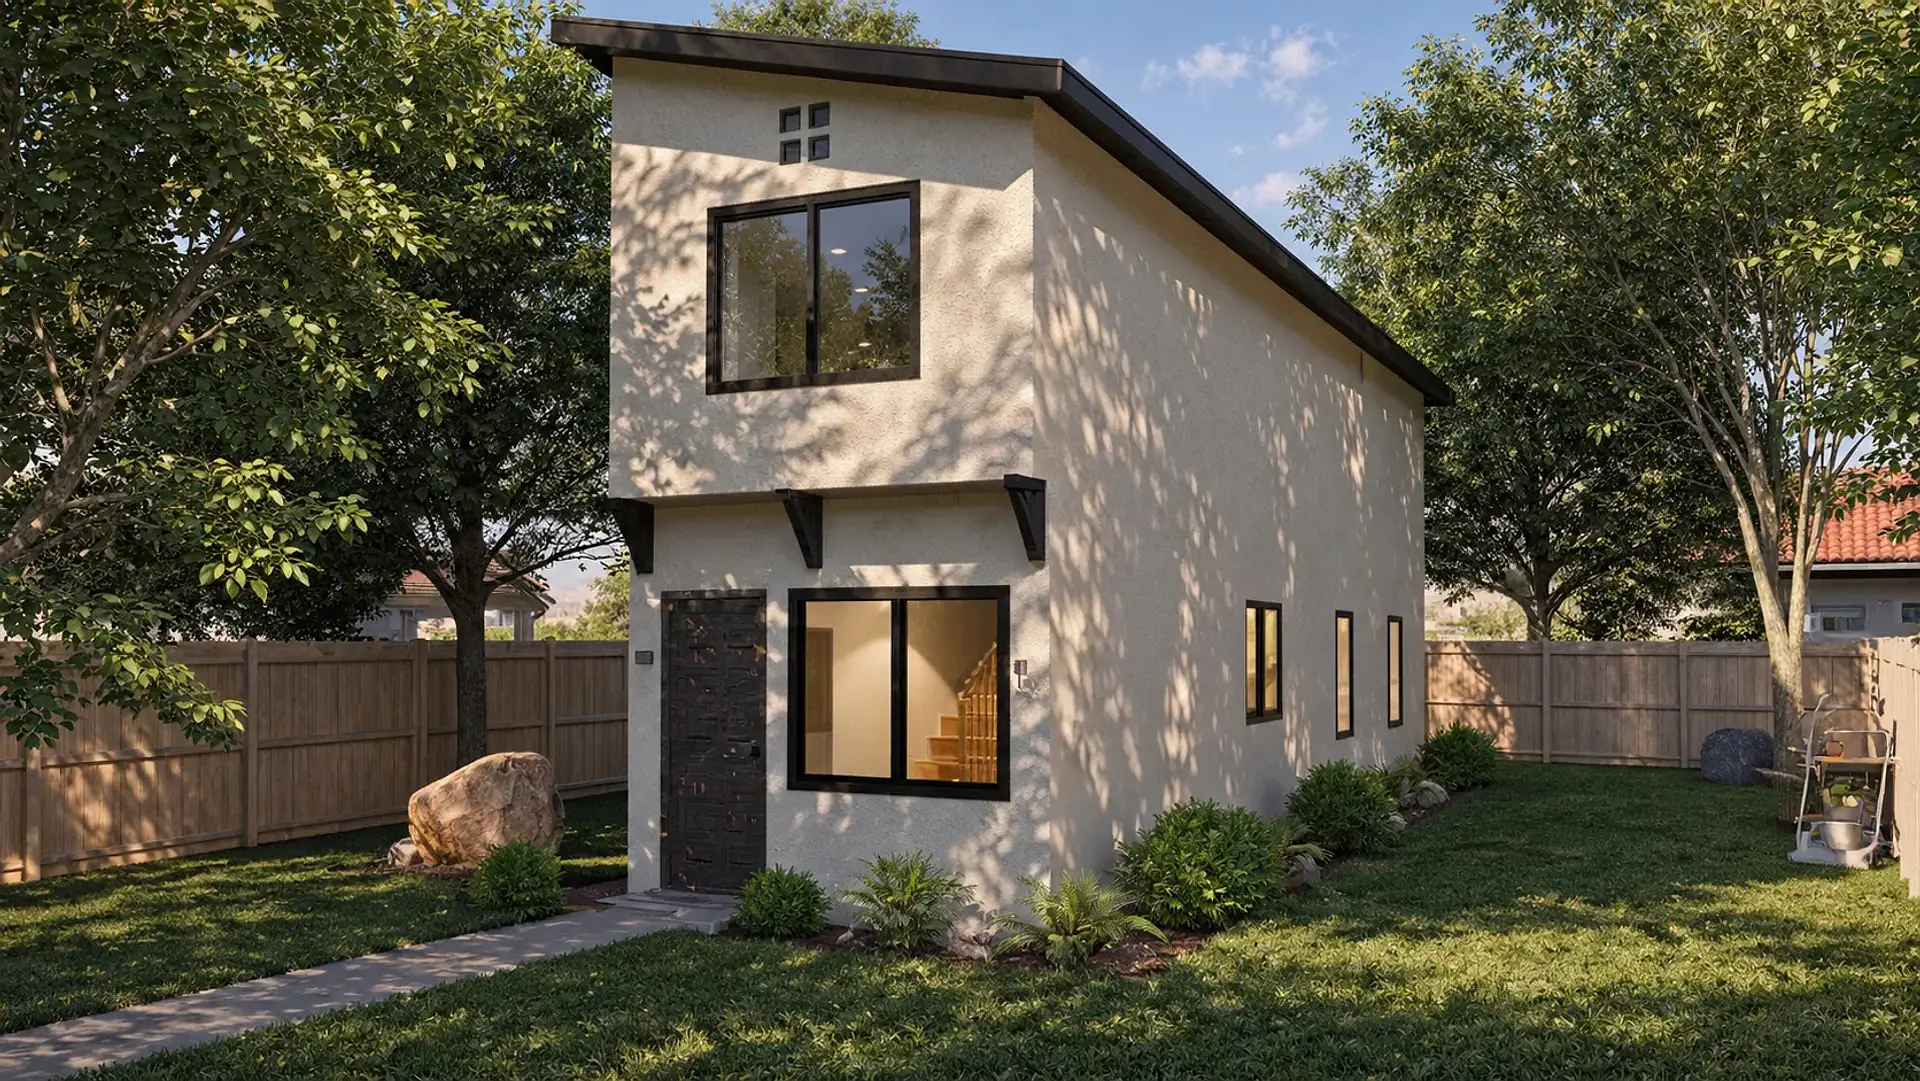
ADU 730 · Rendering
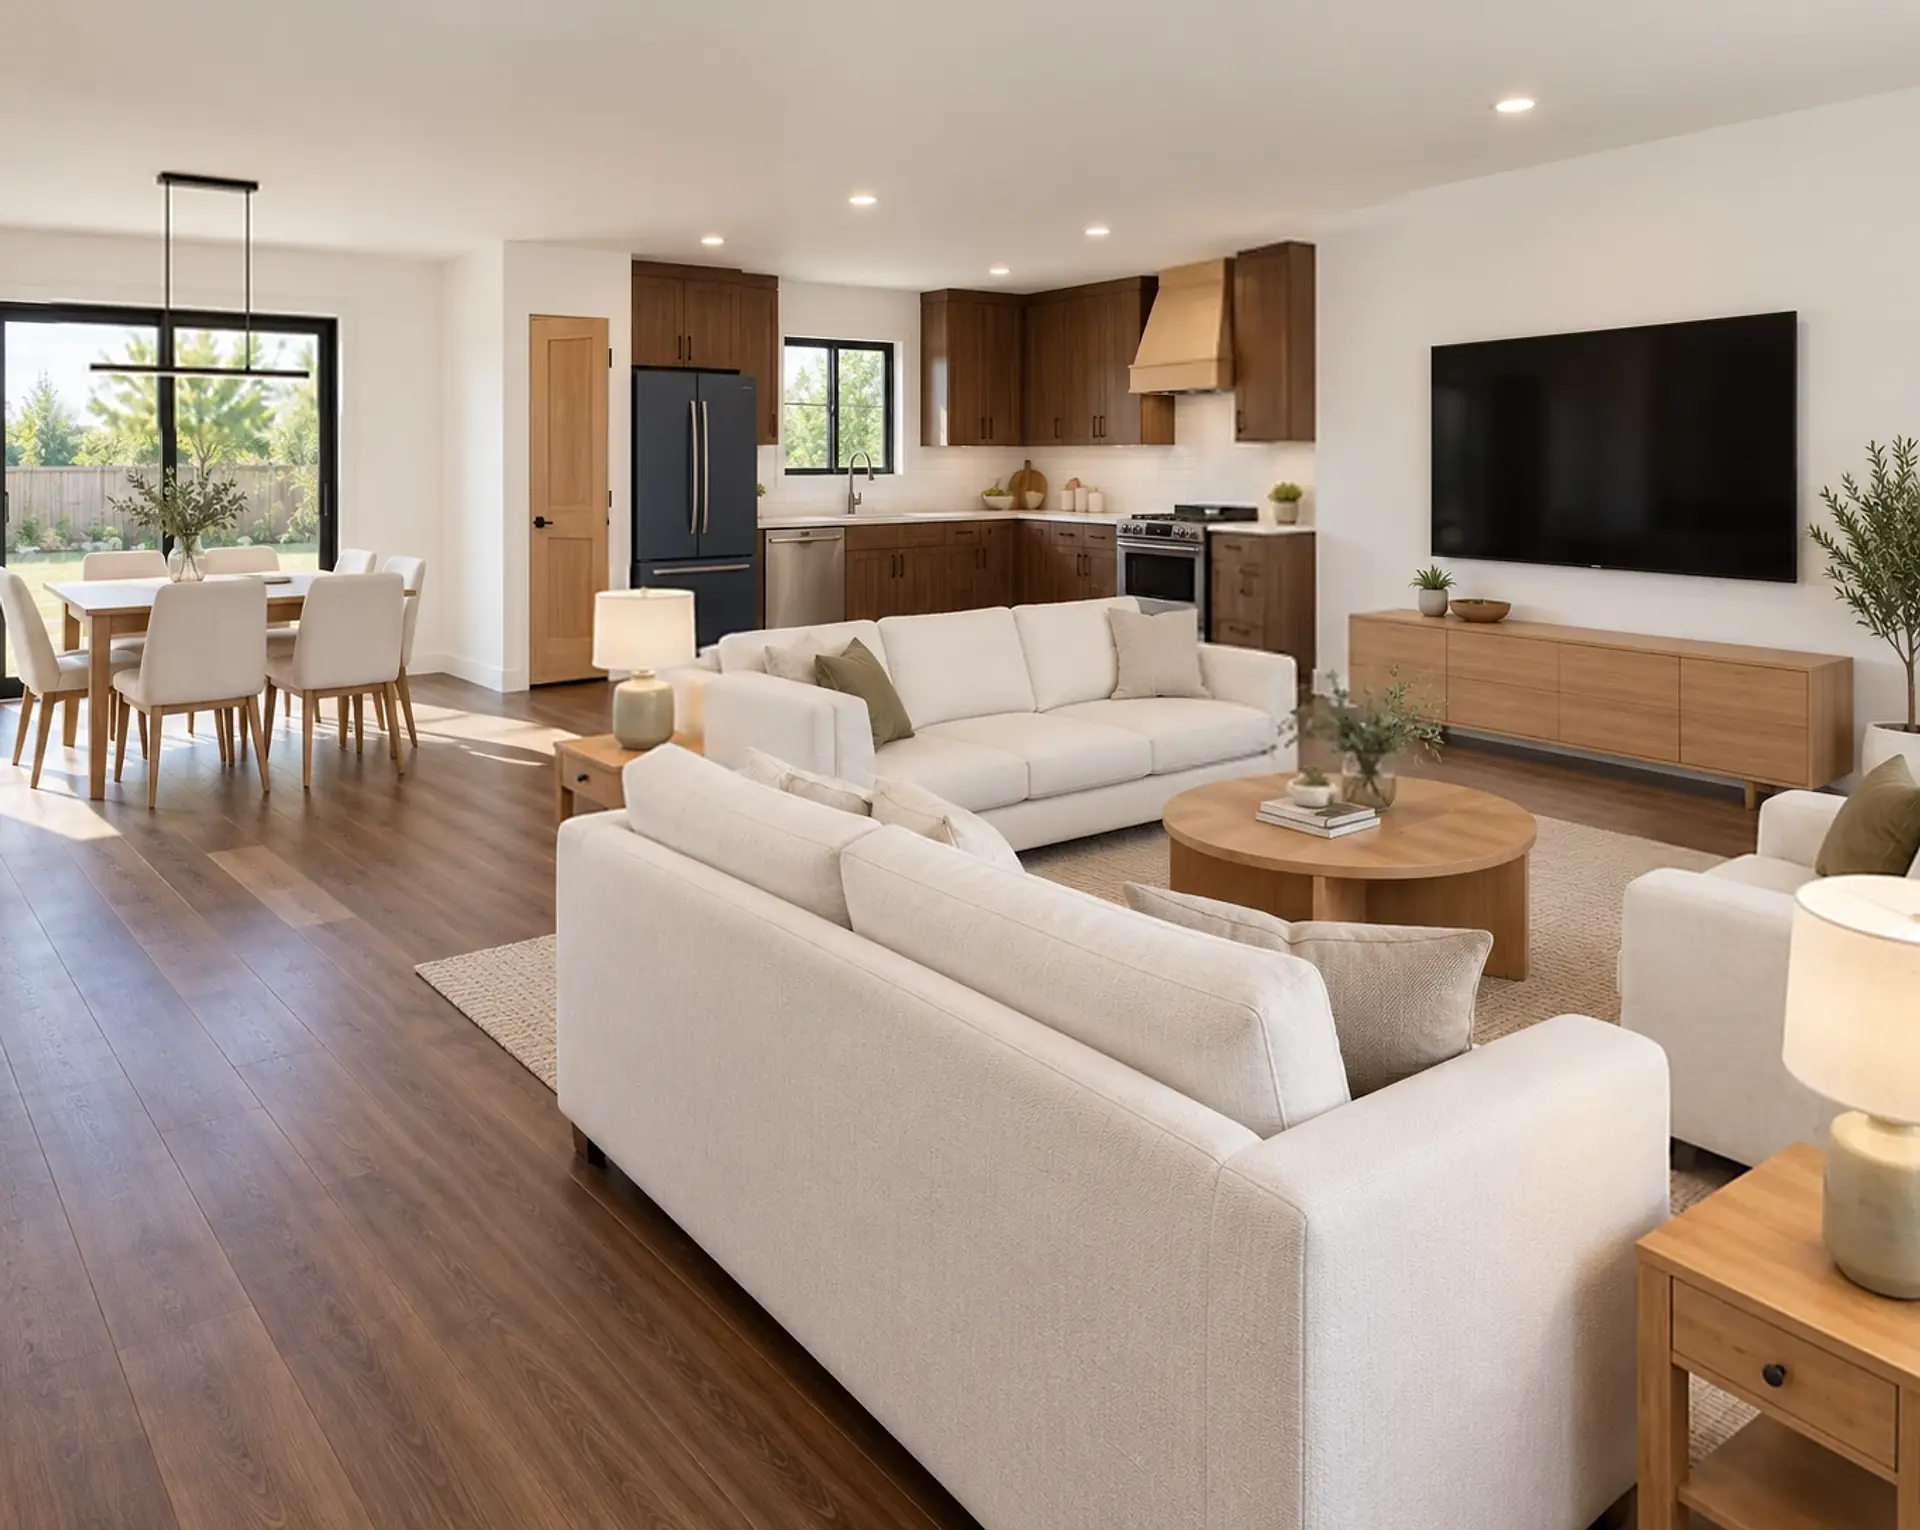
Two stories with a bedroom and a bath on each, the great room and kitchen below, a loft above, and the outside in three styles.
- Plan
- Detached ADU · 730 sq ft · two-story · 2 bed · 2 bath
- Delivered
- 10 interior stills · 6 exterior stills in 3 styles
- Source
- Plans © Ennis Builders · shown with permission
The ten interior views in a second finish package, Industrial Loft.
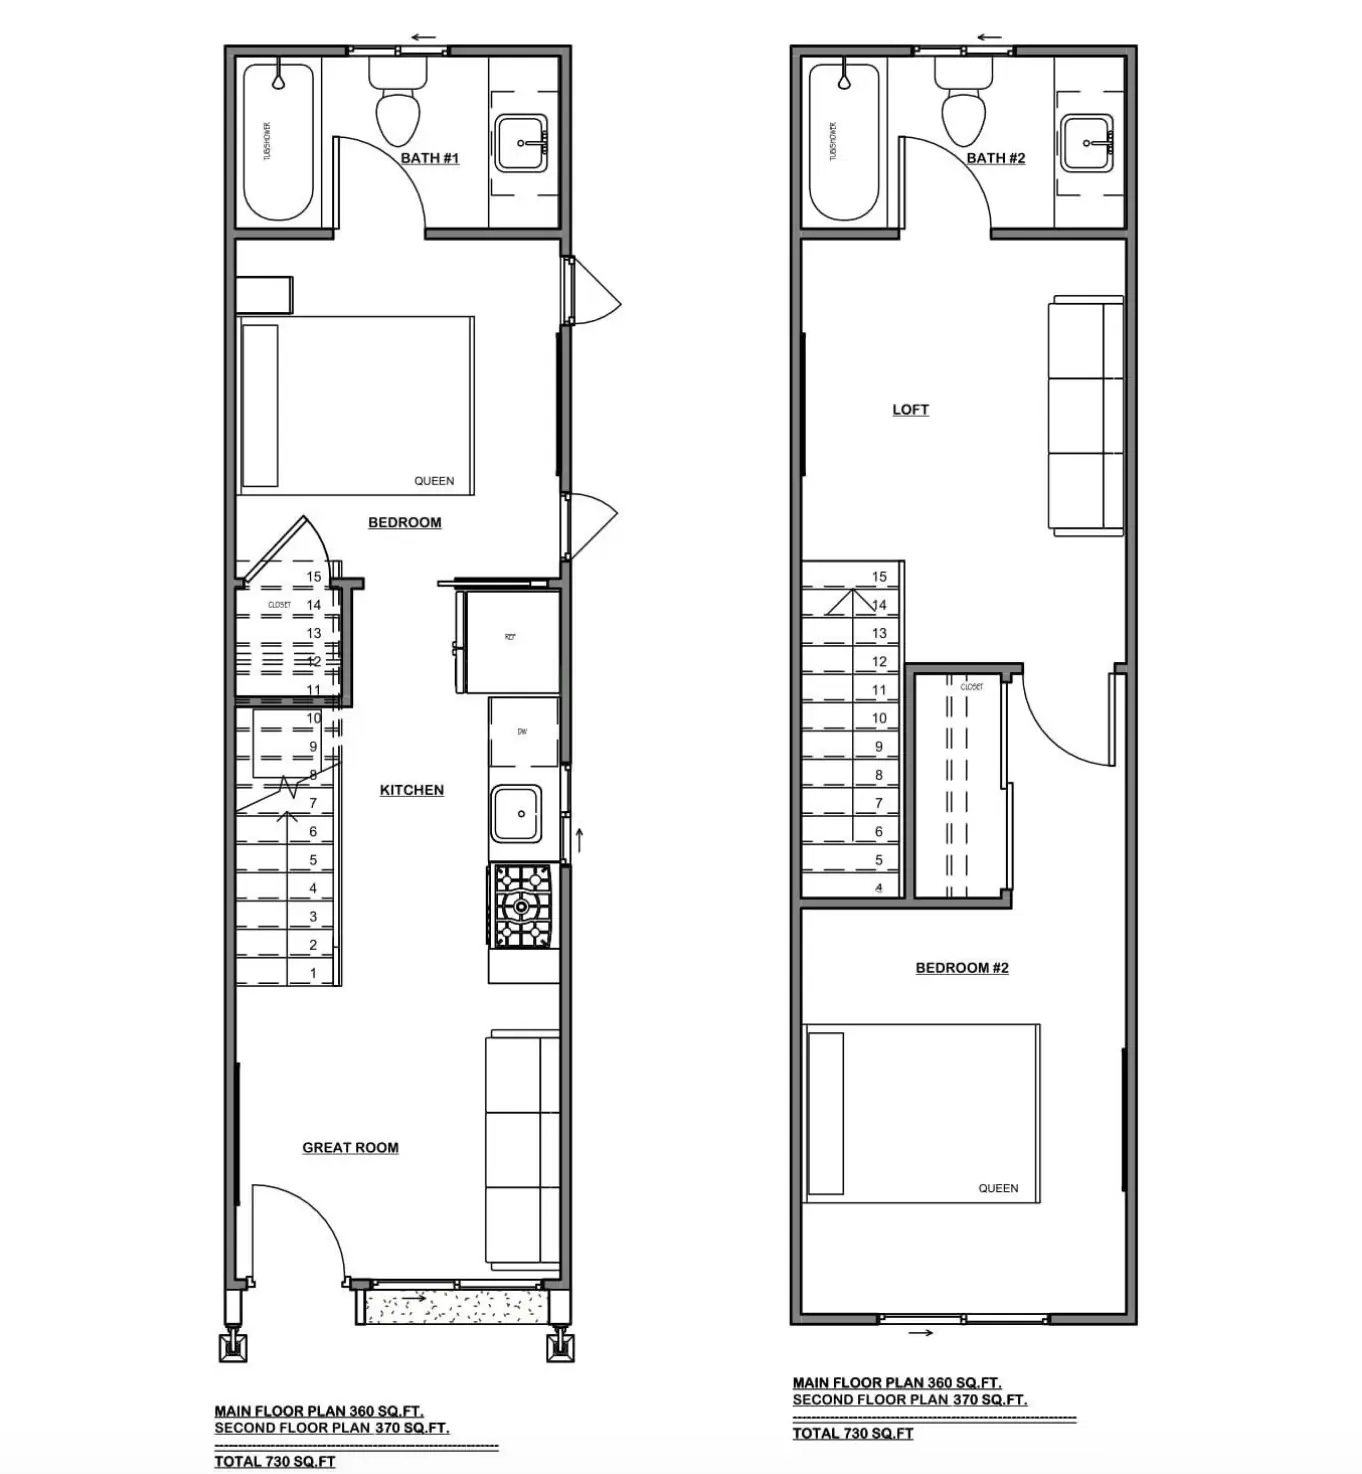
Compare the finishesThe plan — Main and second floor, 730 sq ft
Where each view is from, and which way it faces. The numbers match the images below. How I check each view
Renders are a representation, not a measured drawing. The plans and the selections are what get built.
The floor plan these renders were made from.
If a render doesn't match your plans, I fix it free. You approve the stills before you pay the rest.
Read from the plan
From the plan
Two floors: 360 sq ft down, 370 up. Downstairs, front to back: the great room, with the front door at the corner and a window beside it; the kitchen in one run along the side wall, across from the stair; the bedroom, through a pocket door, with a closet under the top of the stair; and a bath across the back. Upstairs: a loft at the top of the stair, a bath across the back, and the second bedroom at the front, through a door and a short hall with a closet.
Not on the floor plan
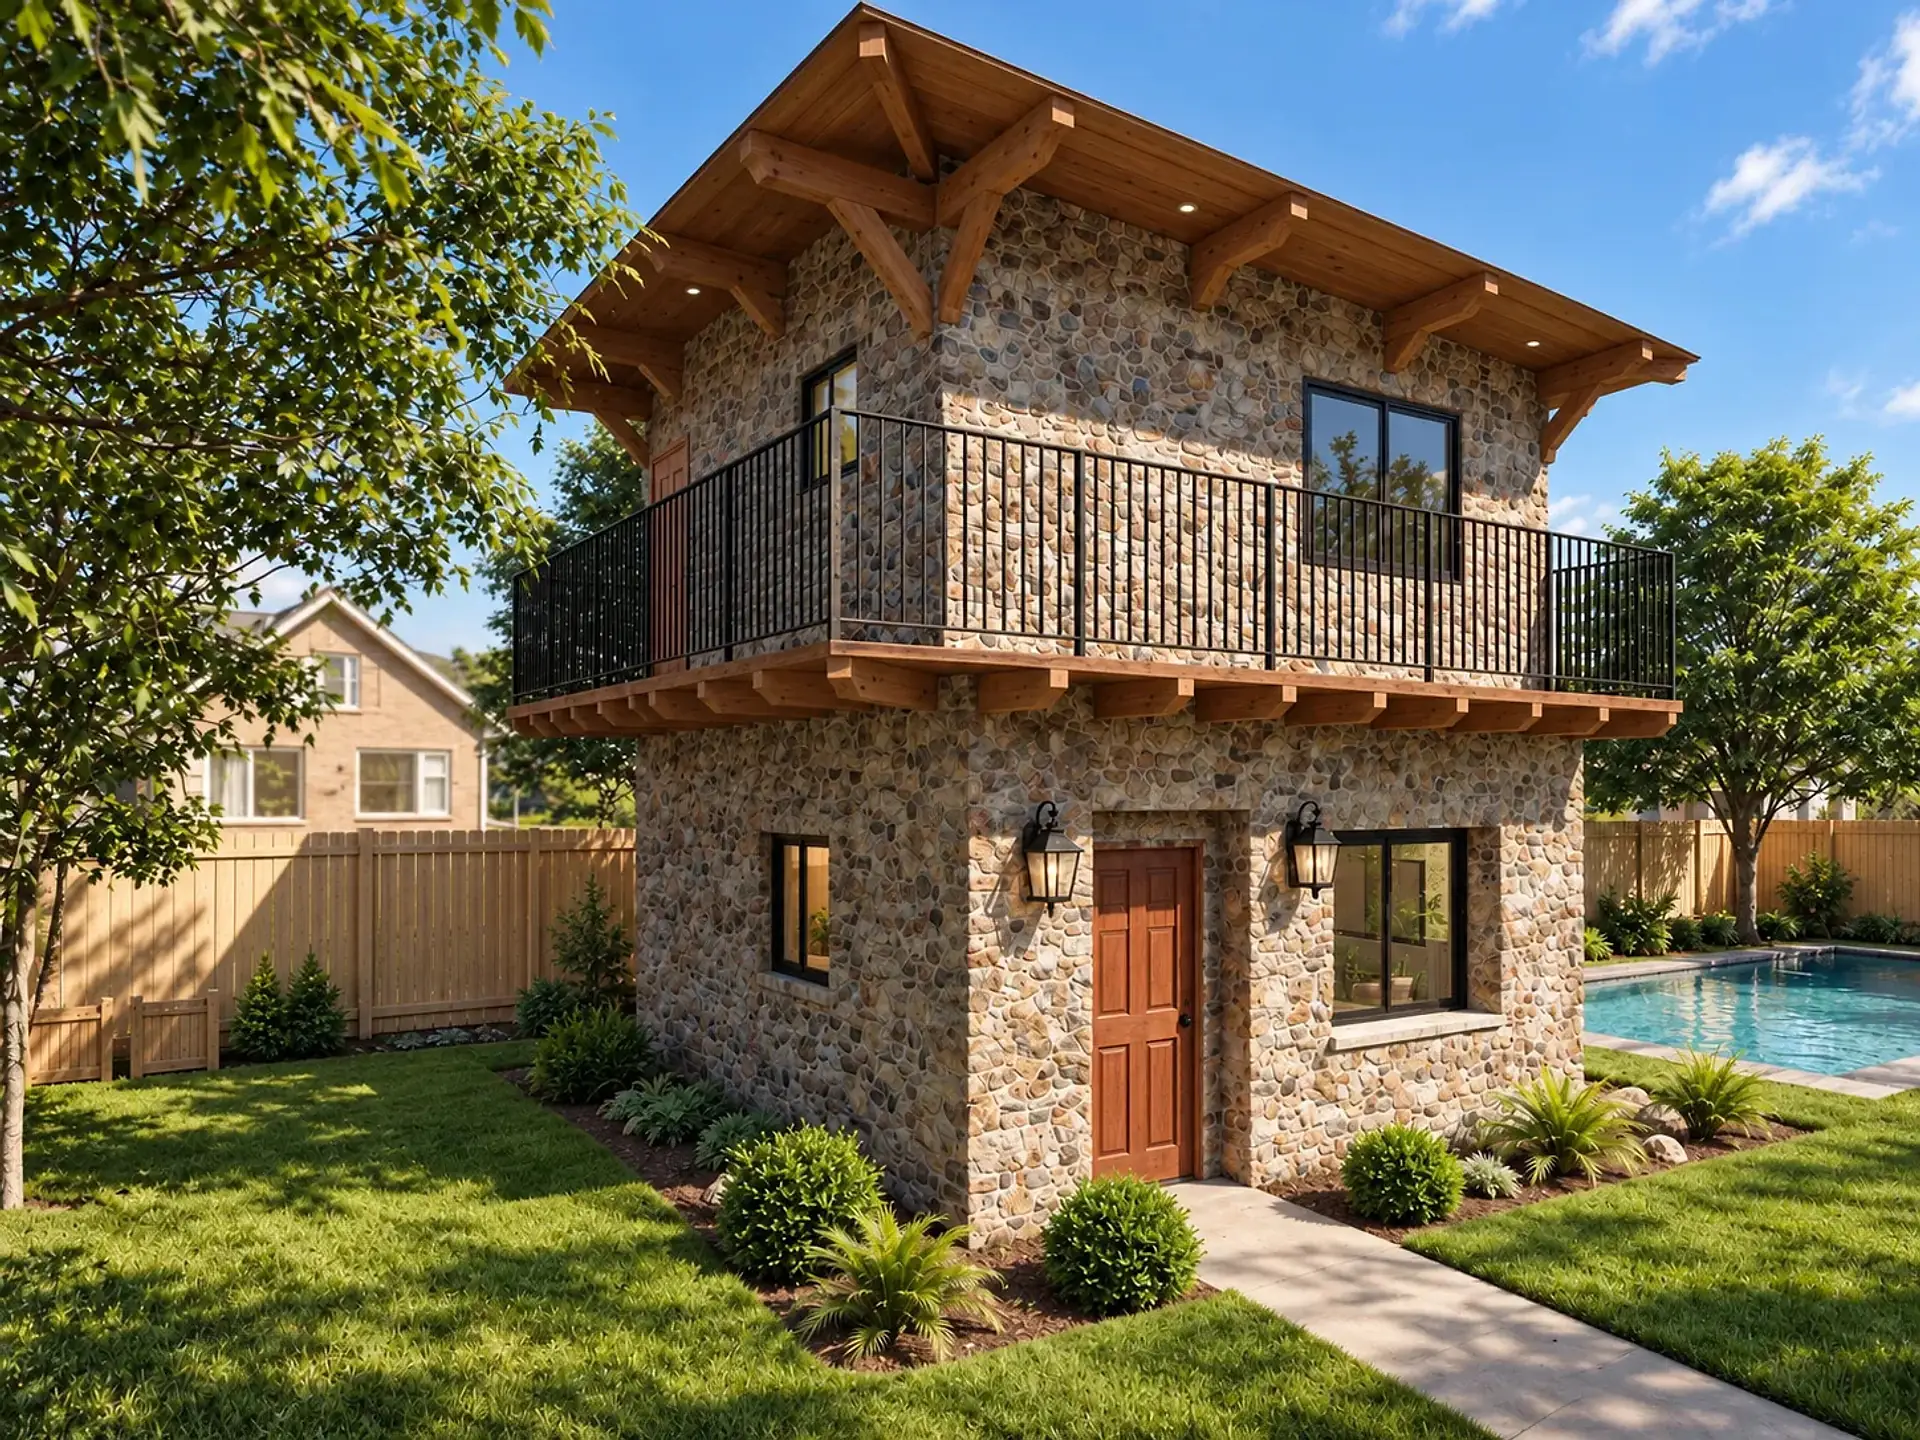
The outside in three styles, the cabinet, floor and tile finishes, the stair railing, the look of the furniture, the yard and the light.
Matches the plan
In the cover: the front door at the corner with the window beside it, the upstairs window centered over the front, and three narrow windows down the side wall, where the plan puts the kitchen window and the bedroom’s two. Downstairs: the stair along one wall, rising toward the bedroom, and the kitchen in one run along the other, with the range, the sink under the window, then the dishwasher and the fridge; in the great room, the TV and the sofa on facing walls. In the bedroom: the window between the far corner and the TV, the closet door under the stair, and the doorway to the kitchen. In the bath: the tub-shower along the left wall, the toilet under the window and the vanity along the right wall. Upstairs: the loft’s TV and sofa on facing walls, with the bath door ahead and the toilet under its window, and in bedroom 2, the window centered on the front wall.
Images — 15
A second finish package
Industrial Loft
The same plan and the ten interior views, in a second finish package: a warm industrial loft. The layout is unchanged: every wall, window, door, cabinet and fixture, and every piece of furniture, is where it was. Only the finishes differ. I checked each view against its original.
A second finish package like this · Plan variant · $350 up to 1,200 sq ft
- Floors, walls
- Polished concrete floors, with concrete-look tile in the bath. Pale warm-gray plaster walls, with whitewashed brick on one wall in each room: the wall the stair climbs, the TV walls and the wall behind each bed.
- Kitchen
- Matte charcoal cabinets with blackened-steel bar pulls, oiled oak butcher-block counters, white subway tile with charcoal grout, and a matte black faucet.
- Great room, loft
- Cognac leather sofas with rust and charcoal pillows, reclaimed-wood block coffee tables, a charcoal wool rug with a rust border, and a black-and-white photograph of an old steel bridge.
- Bedrooms
- Cognac leather beds, white bedding with a charcoal knit throw and a rust pillow, walnut nightstands with caged-bulb lamps, and charcoal rugs with rust borders.
- Bath
- A walnut vanity with matte black pulls, a concrete-look top and a matte black faucet, concrete-look tile around the tub and on the floor, and matte black fittings.
Industrial Loft — 10
Free consultation
Let’s go through your plans.
A free call to go through your plans and what you need. I reply within one business day; you get a price and a delivery date. No commitment.