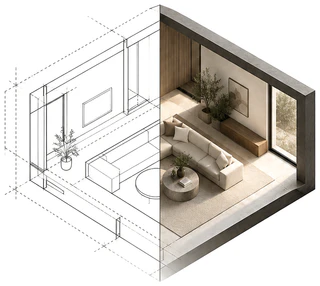
Custom homes
See your custom home before it's built.
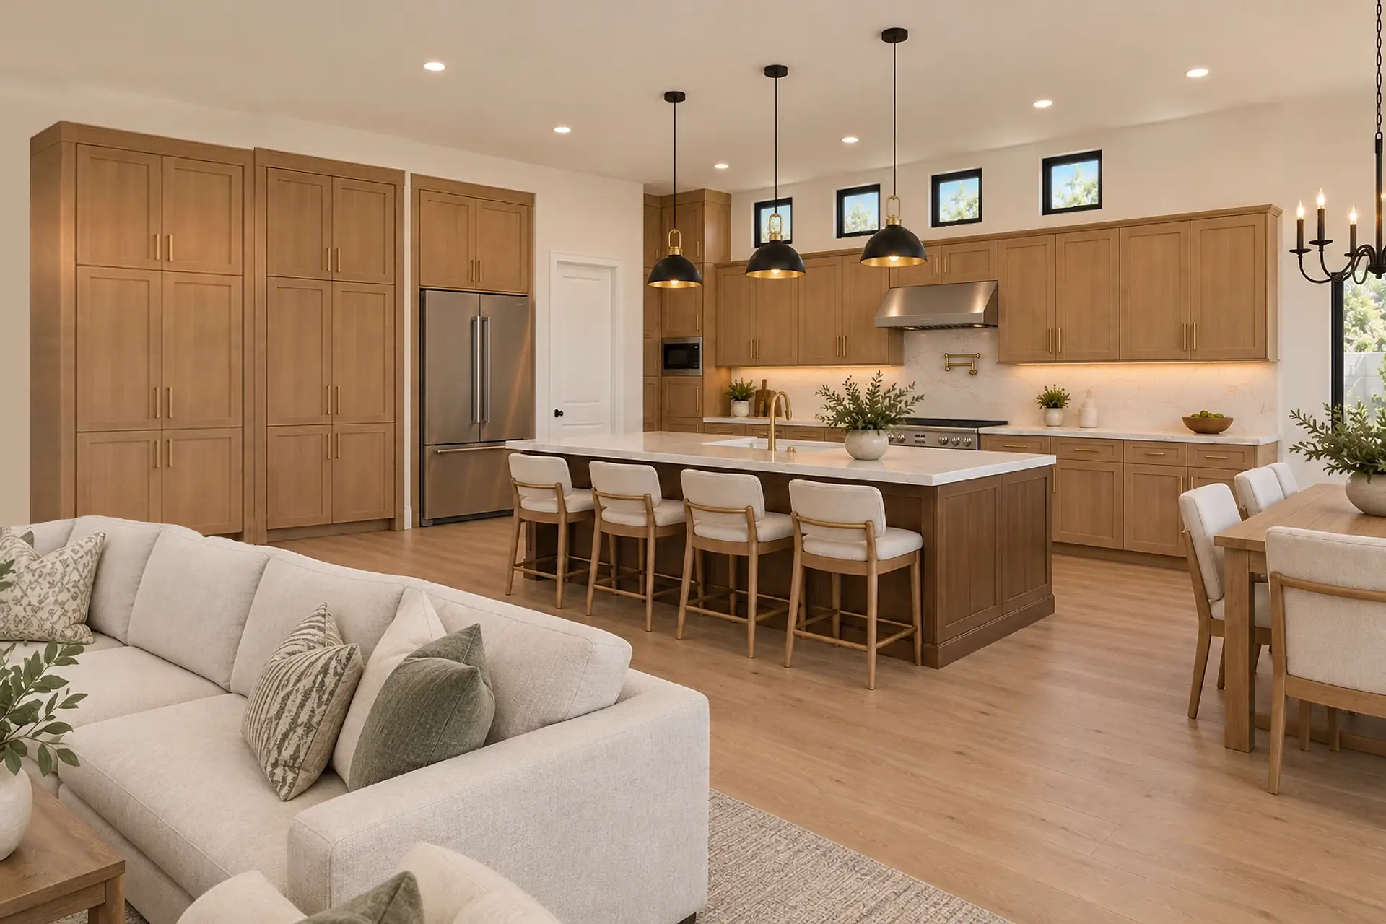
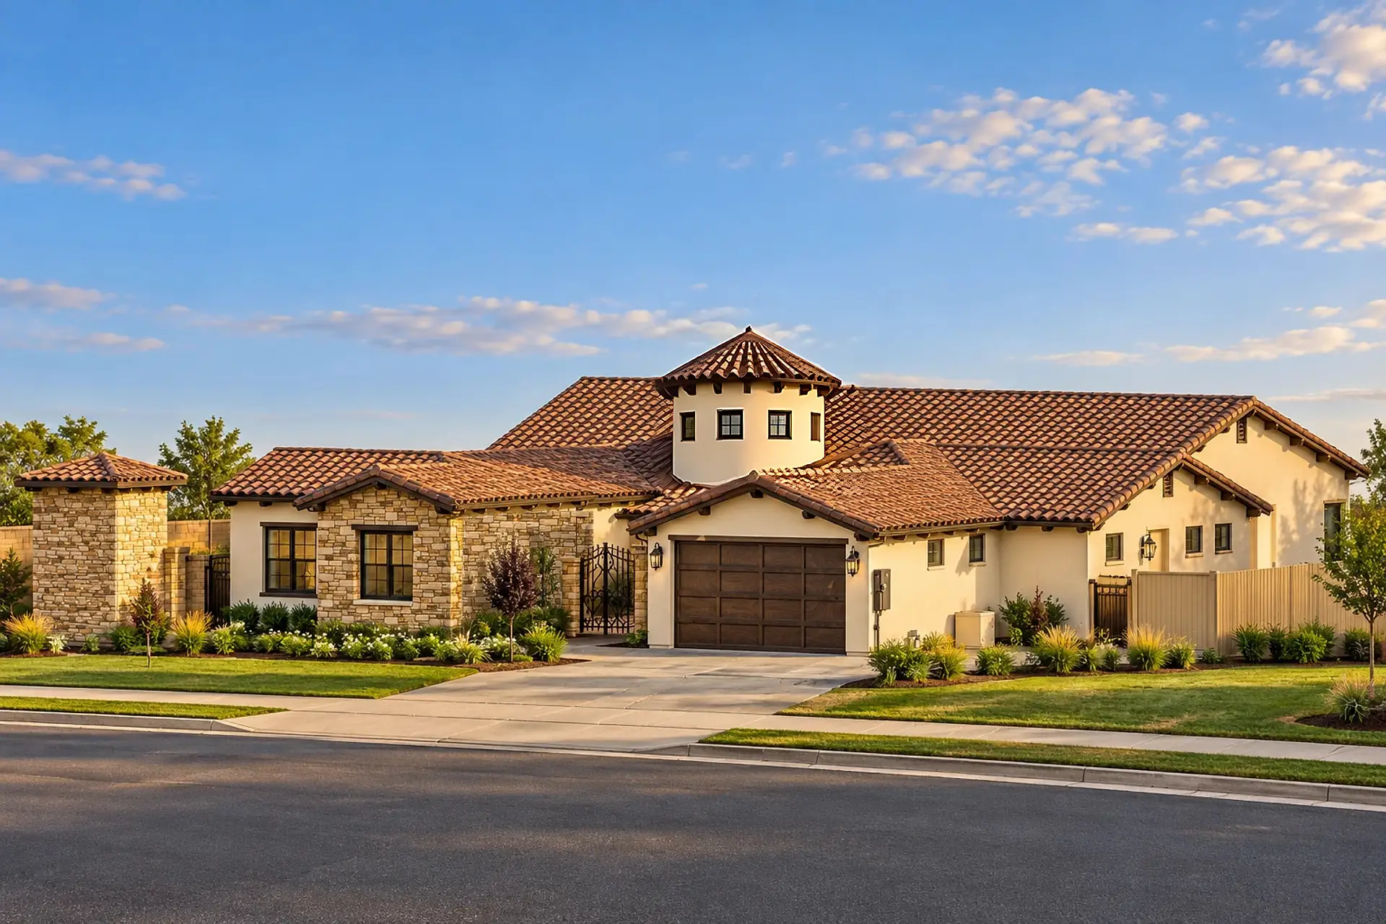
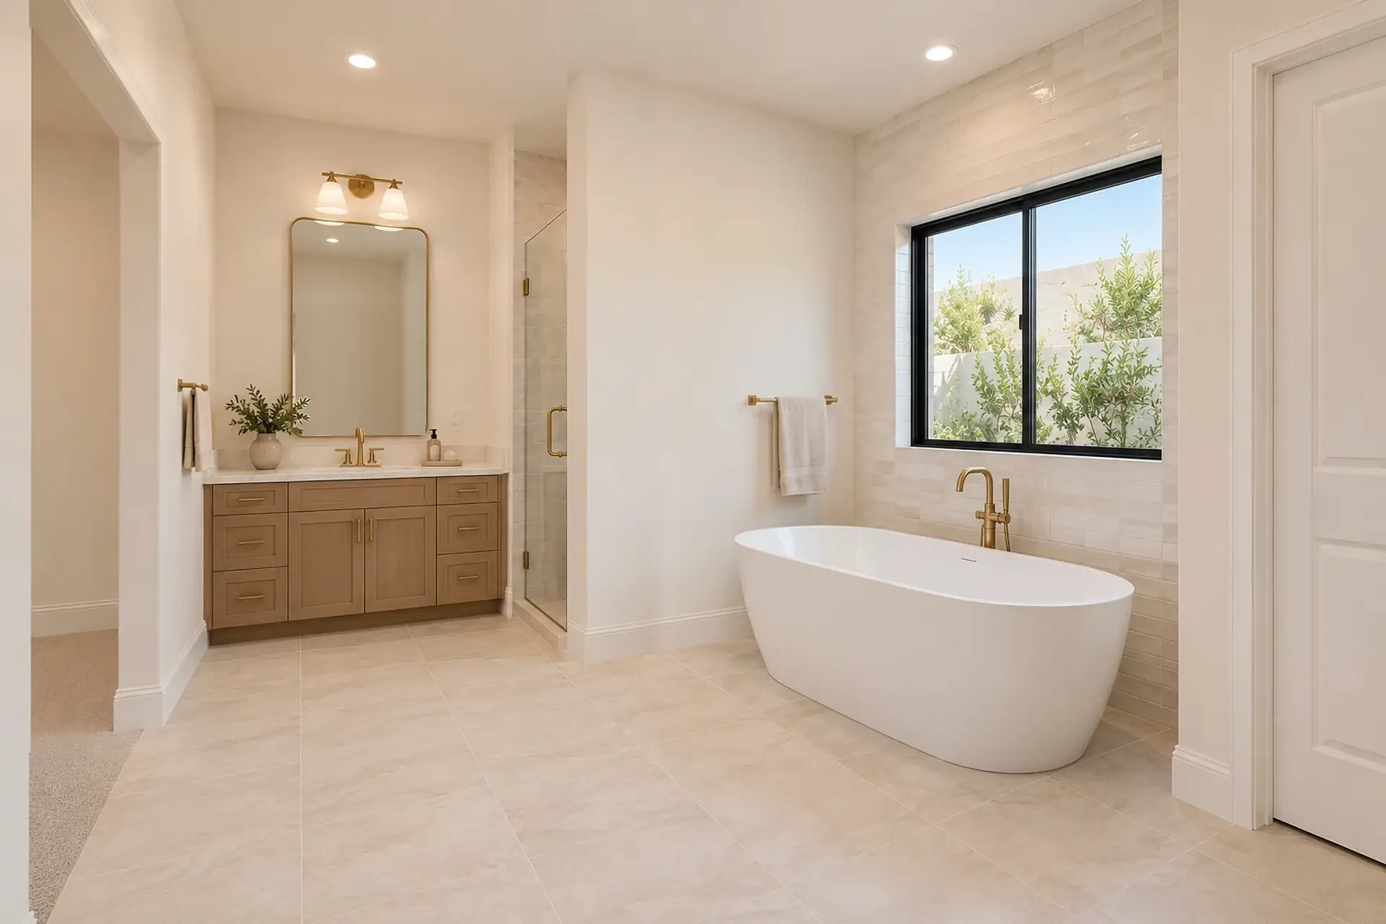
Send me your floor plans, elevations and selections. I render the house you're actually building, with your cabinets, counters, tile, flooring, fixtures and exterior colors, and I check every view against the drawings.
For the people building it
Floor plans are hard to read. Most people can't picture a 12-foot ceiling from a dimension line, or tell from a plan whether the island leaves room to walk to the pantry. Renders of your own plan show it before anything is ordered or poured.
You see the stills first and have two revision rounds to change what the drawings don't decide. The walkthrough is made from the stills you approve.
For custom builders
Your client signs off on what they can see. Renders with their real selections give the selection meetings something to point at, and every image comes with the plan it was made from.
Selections change. When they do, I re-render the views with the new ones: $350, $600 or $900 by size.
Checked against the plans, line by line
Before any image goes out, I check it against the drawings: walls, windows, doors, ceiling heights and where the cabinets run. If a render doesn't match your plans, I fix it free. That's my mistake, not one of your revision rounds.
Prices for custom homes
- Plan Package
- $1,900 / $2,900
- Stills and a walkthrough: 8–10 stills up to 2,500 sq ft, 12–15 up to 4,000. Over 4,000 sq ft is quoted, from $3,900.
- Stills
- $1,300 / $2,000
- The same stills without the walkthrough; add it later if you want it.
- Three-image set
- $650
- The front, the back yard and the kitchen or great room, at any size. Credited toward the stills within 30 days.
- Selection change
- $600 / $900
- The views re-rendered with new selections.
Questions
Can you render my house from just the floor plans?
Yes. 2D floor plans and elevations are enough. I choose what the drawings don't show, like materials, furniture and landscaping, and you can change those choices in your revision rounds.
Will the renders show my actual selections?
Yes. Send the selection sheet, a color board or product links for cabinets, counters, tile, flooring, fixtures, paint and exterior materials, and I match them as closely as the images allow.
How much does a rendering of a custom home cost?
It goes by the size of the home. Up to 2,500 sq ft, stills are $1,300 and the Plan Package with a walkthrough is $1,900; up to 4,000 sq ft, $2,000 and $2,900. Larger homes are quoted, from $3,900.
How long does it take?
3–5 business days up to 1,200 sq ft, 7–10 up to 2,500 and 10–15 up to 4,000, counted from when the price is approved and I have complete plans. Rush is 40% more.
What if a render doesn't match my plans?
I fix it free. Every image is checked against the drawings before it goes out, and a mismatch is my mistake, not one of your revision rounds.
Do you work outside Orange County?
Yes. I'm in Orange County and work with builders and homeowners anywhere in the US. Plans and images go back and forth by email.
Free consultation
Let’s go through your plans.
A free call to go through your plans and what you need. I reply within one business day; you get a price and a delivery date. No commitment.