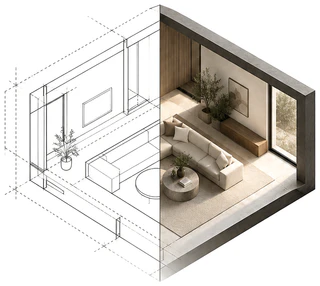
What to send for a house rendering
The better the drawings, the fewer guesses in the images. Here's what to send, what's optional, and what happens when all you have is a floor plan.
Aden Ennis · October 25, 2026 · 5 min read
The minimum: floor plans and elevations
The floor plan sets the layout: every wall, door and window, and where they sit. The elevations set the heights: the roof, the window sizes and sill heights, and the exterior materials. With both, the walls, openings and roof of every view come from the drawings instead of a guess.
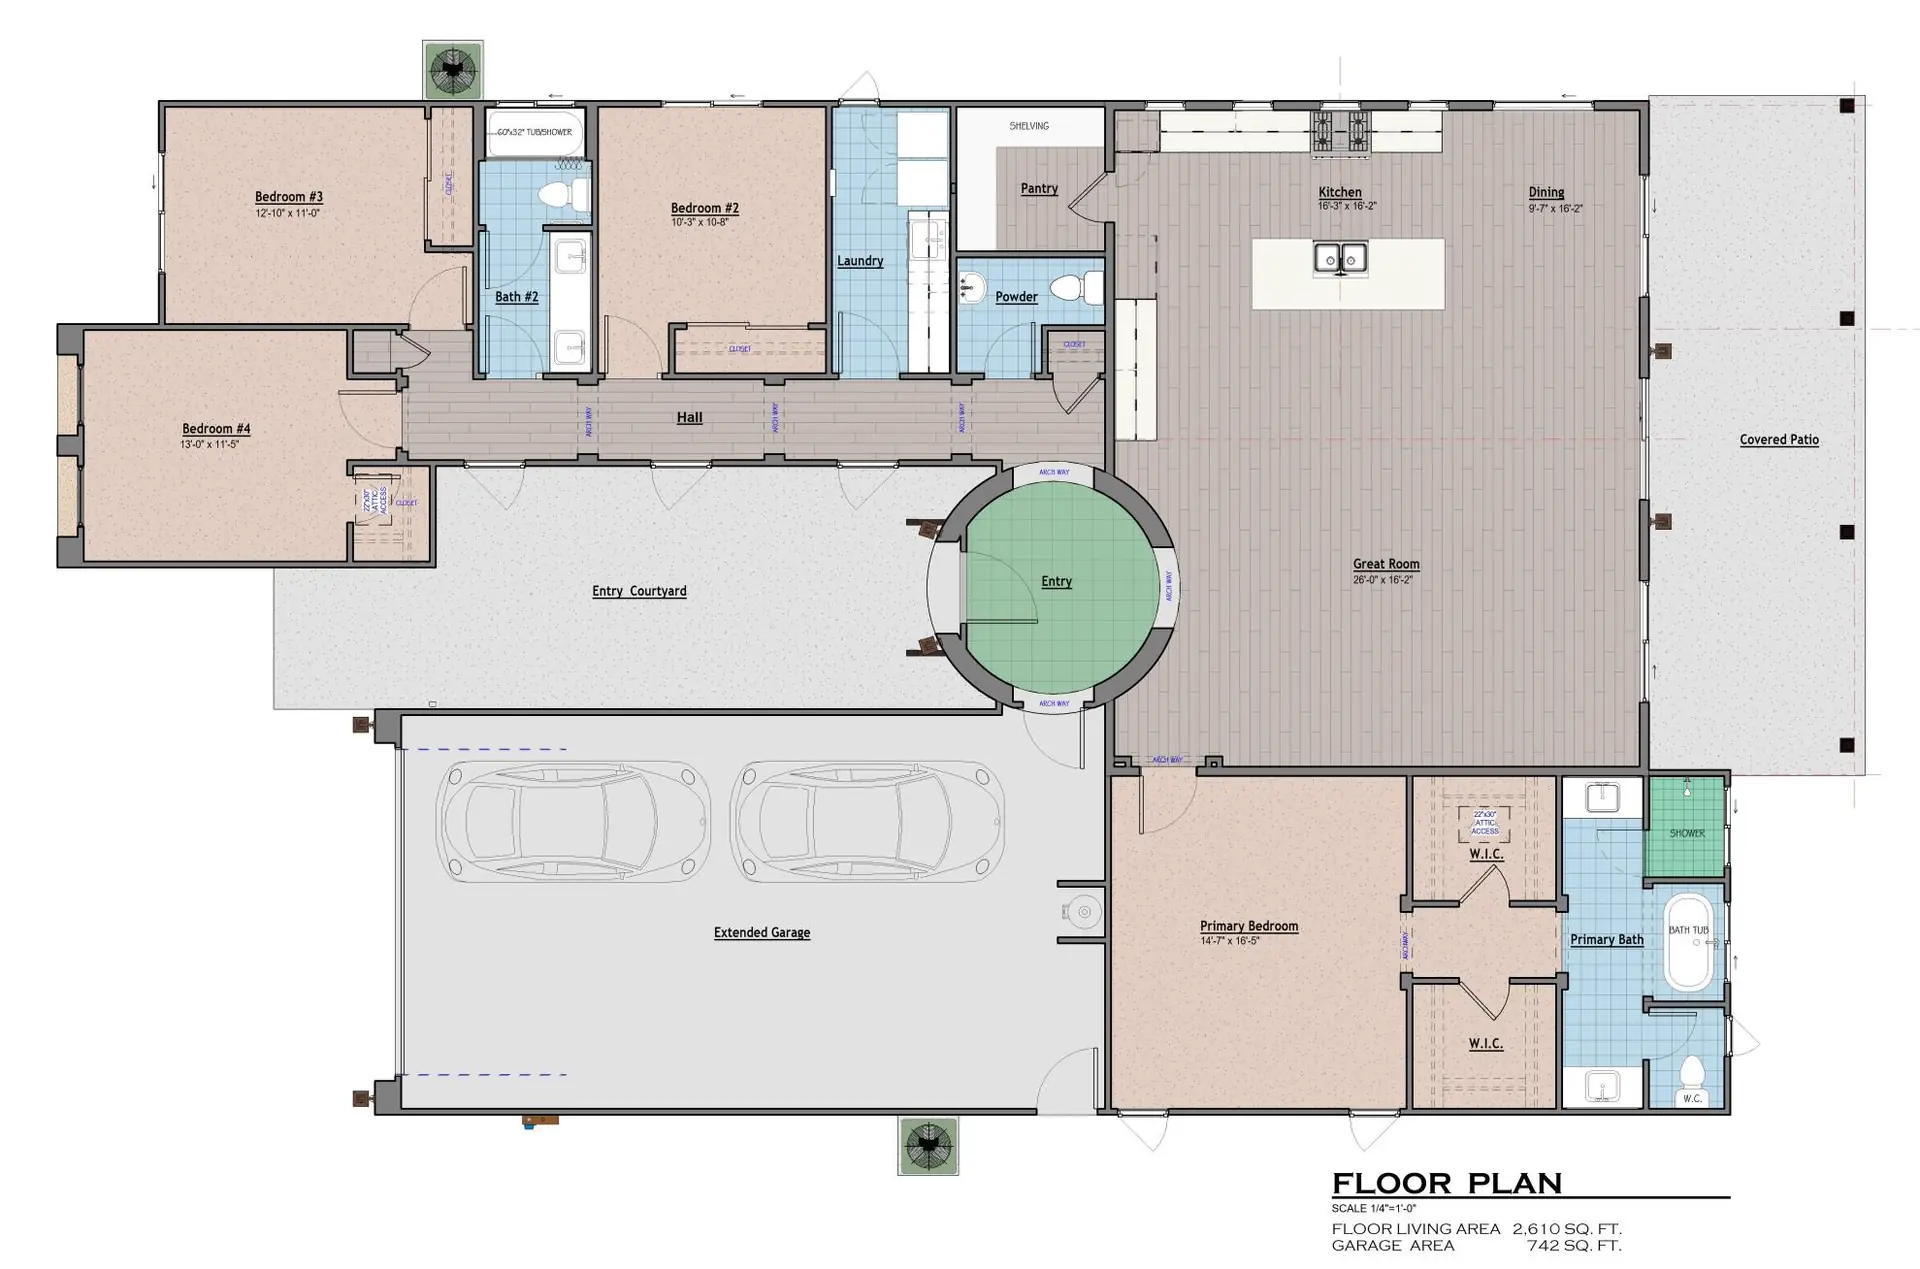
What helps
None of these are required, and each one removes a guess.
- Your selections: a selection sheet, a color board or product links for cabinets, counters, tile, flooring, fixtures, paint and exterior materials.
- Ceiling heights, if they aren't on the plan, and any vaulted or coffered ceilings.
- Interior elevations for the kitchen and baths: where the uppers stop, the hood, the tile height.
- A site plan, if you want the house shown on its lot.
- A few photos of homes you like, for style and mood.
If you only have a floor plan
It can still be done. I'll use standard heights and choose the materials, furniture, landscaping and light the drawings don't show, and you see those choices in the first stills. You then have two revision rounds to change them before the walkthrough is made. I'll tell you before I start what I'm assuming, so nothing comes as a surprise.
File formats
A PDF of the plan set is best. Clear photos or scans of printed plans work if they're straight and readable. CAD files are welcome but not needed.
What you get back
High-resolution stills, each labeled as a rendering and sent with the plan it was made from, and a walkthrough video in vertical and horizontal if you ordered one. Turnaround is 3–5 business days up to 1,200 sq ft, 7–10 up to 2,500 and 10–15 up to 4,000, counted from when the price is approved and I have complete plans.
Checklist
Before you send:
- Floor plans for every floor
- Exterior elevations, all sides you want shown
- Selections or a color board, if you have them
- Ceiling heights and any special ceilings
- A site plan, for a view on the lot
- Which views matter most: the front, the back, the kitchen, the primary suite